
Listing Courtesy of:  NORTHSTAR MLS as distributed by MLS GRID / Listed By: Daniel "Dan" Payne, Coldwell Banker Realty
 NORTHSTAR MLS as distributed by MLS GRID / Listed By: Daniel "Dan" Payne, Coldwell Banker Realty
 2314 Fieldstone Curve Woodbury, MN 55129
Coming Soon (7 Days)
$665,000 (USD)
OPEN HOUSE TIMES
-
OPENSat, May 3012 noon - 2:00 pm

Description
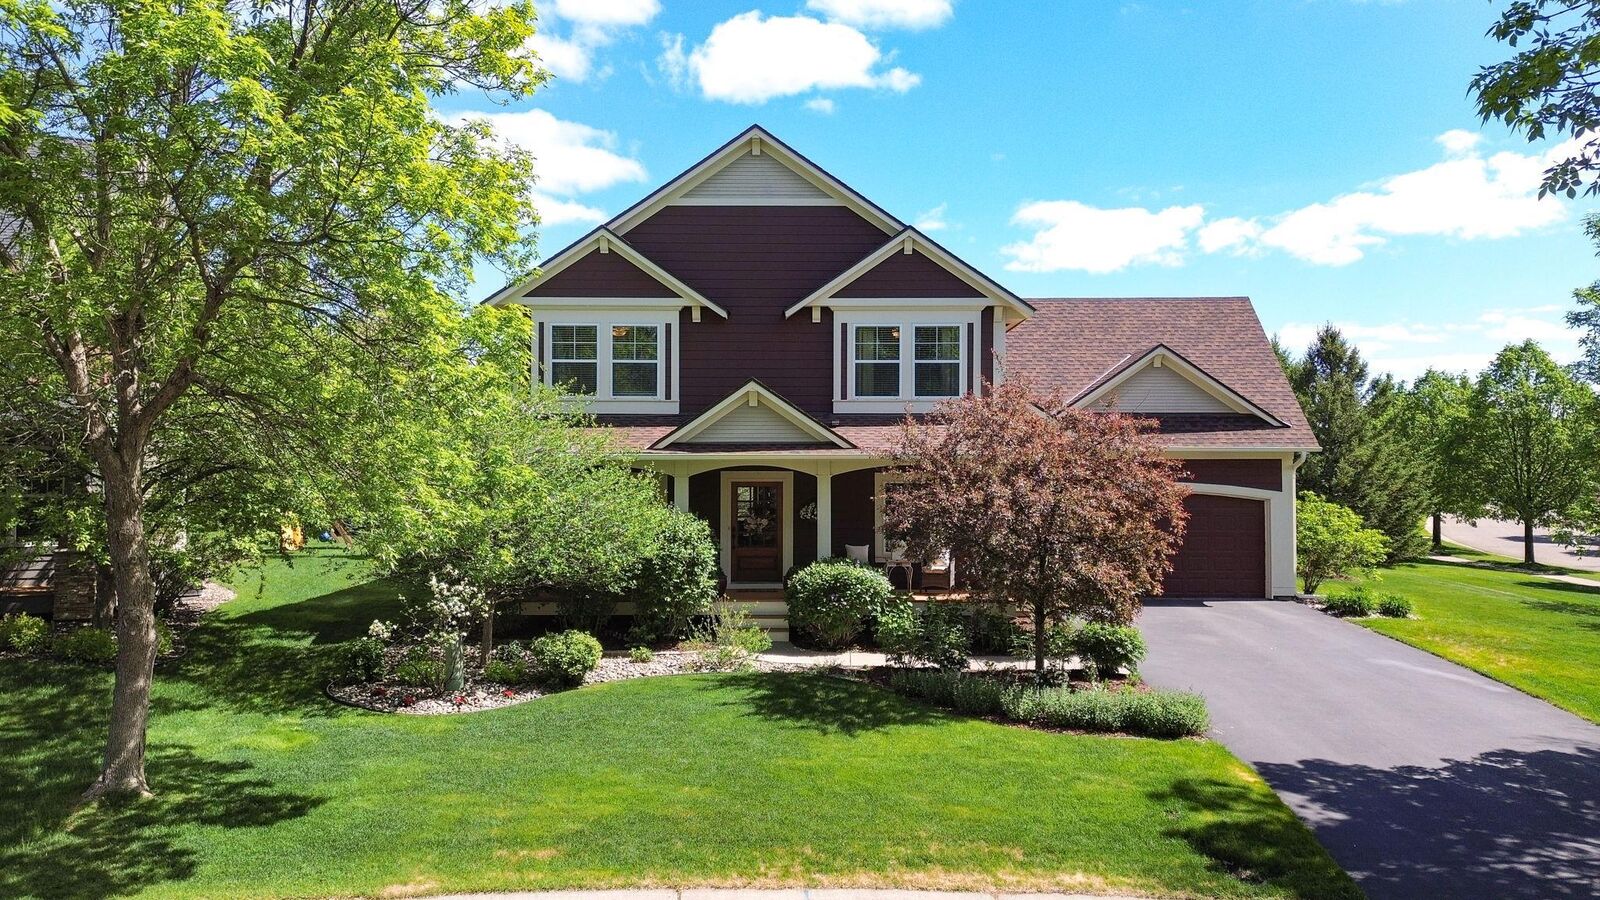
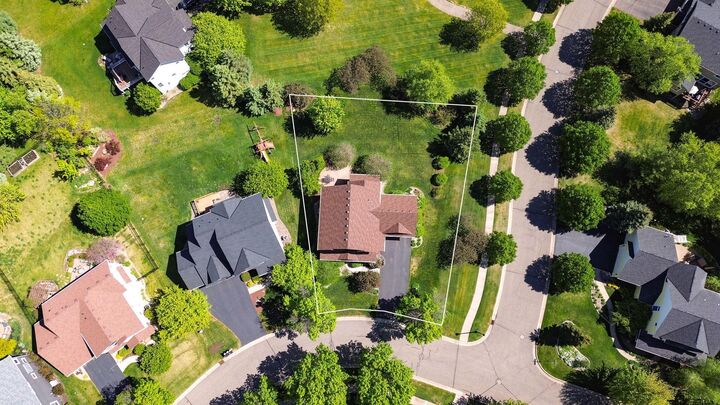
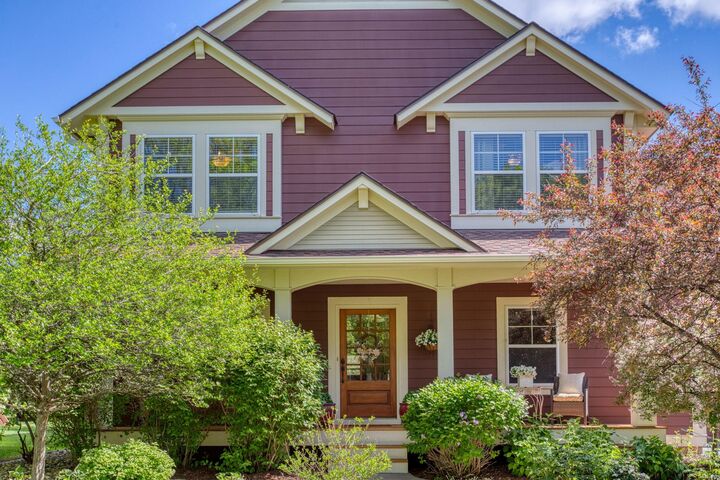
Sophisticated five bedroom, four bathroom home situated on a corner lot with an outlot to the back. The 2,838 square foot home features a new roof, gutters, and water softener, with a new driveway installed in 2020. Nestled in a great neighborhood with community recreational facilities and a pool, this one-owner home built in 2007 includes a 1-year home warranty. Boasting Hardie board siding and a custom wood front door, the property also showcases beautiful and expansive gardens and landscaping for an impressive exterior. The kitchen offers custom maple cabinetry, Cambria counters, huge center island, and a corner pantry. The living room has a gas fireplace with a stone facade and built-ins along with real hardwood flooring throughout most of the main. Ceiling beams in the dining room and upper hallway add architectural interest, while upper-level laundry and 4 beds up make for some great convenience. The primary suite provides a sizeable bedroom, and separate tub and shower in the bathroom. The upper-level hosts four bedrooms and a loft/office space. A rear paver patio offers ample space for outdoor enjoyment, and the unfinished basement provides additional room for future development.
MLS #:
7079803
7079803
Taxes
$8,184(2025)
$8,184(2025)
Lot Size
0.27 acres
0.27 acres
Type
Single-Family Home
Single-Family Home
Year Built
2007
2007
Style
Two
Two
School District
South Washington County
South Washington County
County
Washington County
Washington County
Listed By
Daniel "Dan" Payne, Coldwell Banker Realty
Source
NORTHSTAR MLS
Last checked May 28 2026 at 4:58 PM GMT+0000
NORTHSTAR MLS
Last checked May 28 2026 at 4:58 PM GMT+0000
Bathroom Details
- Full Bathrooms: 2
- 3/4 Bathroom: 1
- Half Bathroom: 1
Interior Features
- Dishwasher
- Range
- Cooktop
- Microwave
- Refrigerator
- Washer
- Dryer
- Disposal
- Exhaust Fan
- Air-to-Air Exchanger
- Freezer
Subdivision
- Stonemill Farms
Lot Information
- Corner Lot
Property Features
- Fireplace: Living Room
- Fireplace: 1
- Fireplace: Gas
Heating and Cooling
- Forced Air
- Central Air
Basement Information
- Full
Homeowners Association Information
- Dues: $190/Monthly
Exterior Features
- Roof: Age 8 Years or Less
- Roof: Pitched
- Roof: Architectural Shingle
Utility Information
- Sewer: City Sewer/Connected
- Fuel: Natural Gas
Parking
- Attached Garage
- Asphalt
Stories
- 2
Living Area
- 2,838 sqft
Location
Disclaimer: The data relating to real estate for sale on this web site comes in part from the Broker Reciprocity SM Program of the Regional Multiple Listing Service of Minnesota, Inc. Real estate listings held by brokerage firms other than Minnesota Metro are marked with the Broker Reciprocity SM logo or the Broker Reciprocity SM thumbnail logo and detailed information about them includes the name of the listing brokers.Listing broker has attempted to offer accurate data, but buyers are advised to confirm all items.© 2026 Regional Multiple Listing Service of Minnesota, Inc. All rights reserved.
and detailed information about them includes the name of the listing brokers.Listing broker has attempted to offer accurate data, but buyers are advised to confirm all items.© 2026 Regional Multiple Listing Service of Minnesota, Inc. All rights reserved.
Based on information submitted to the MLS GRID as of 5/28/2026 16:58. All data is obtained from various sources and may not have been verified by broker or MLS GRID. Supplied Open House Information is subject to change without notice. All information should be independently reviewed and verified for accuracy. Properties may or may not be listed by the office/agent presenting the information.
